A Fateful Encounter
The story of Maison Bernard began with a rare encounter between a landscape, an architect, and a patron.
Three elements that, when combined in the 1970s, gave rise to one of the most distinctive architectural styles of the 20th century
An architect who defies categorization, Antti Lovag challenges the traditional principles of architecture.
Rejecting sharp angles and rigid layouts, he envisions organic spaces capable of accommodating the body’s movements and the fluidity of everyday life. He prefers to define himself as a “habitatologist,” viewing the home as a living organism.
With Maison Bernard, he built the world’s first bubble house, ushering in a new style of architecture composed of spherical volumes and curved shapes that interact with the landscape
An industrialist involved in the automotive distribution industry since the 1950s, Pierre Bernard ultimately wanted to do more than just build a seaside residence.
Curious, daring, and passionate about architecture, he was won over by Antti Lovag’s radical vision. He then became Lovag’s patron. For nearly twenty years, Pierre Bernard provided the architect with the resources and freedom necessary to experiment.
It was within this context of creative freedom that the Maison Bernard was born—the world’s first bubble house and the seminal work of the organic architecture developed by Lovag.
Maison Bernard was born out of a collaboration between architect Antti Lovag and French industrialist Pierre Bernard—
—who were eager to create a home unlike any other.
Together, they envision a space free from the traditional constraints of architecture.
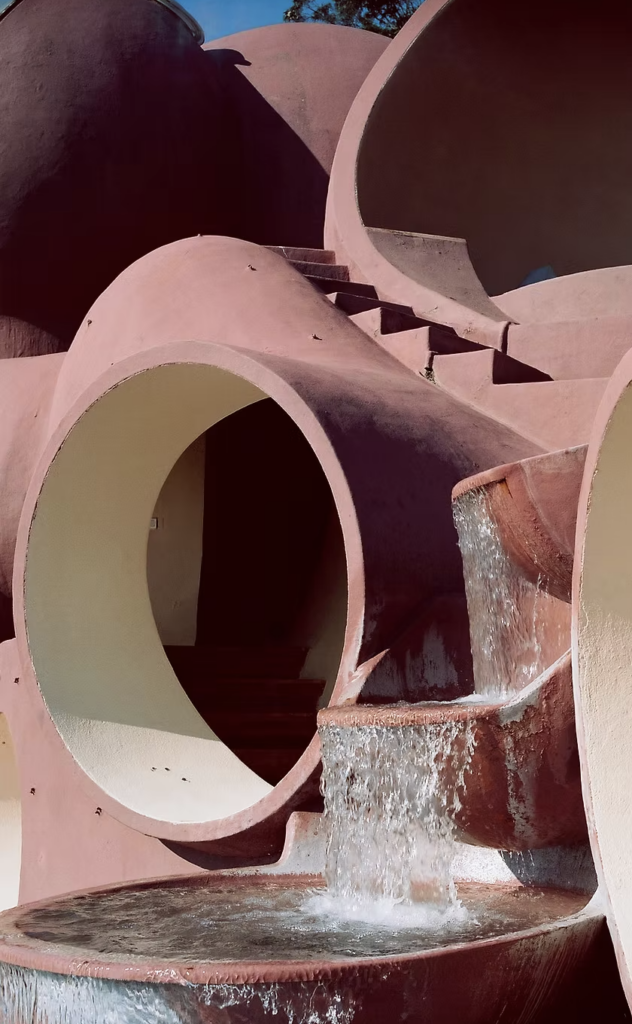
The volumes are arranged in spherical forms, inspired by nature and the movements of the human body.
This experimental approach gives rise to a profoundly organic architecture, designed according to the principles of habitology: a way of conceiving of the living environment as a living organism, capable of evolving alongside those who inhabit it.
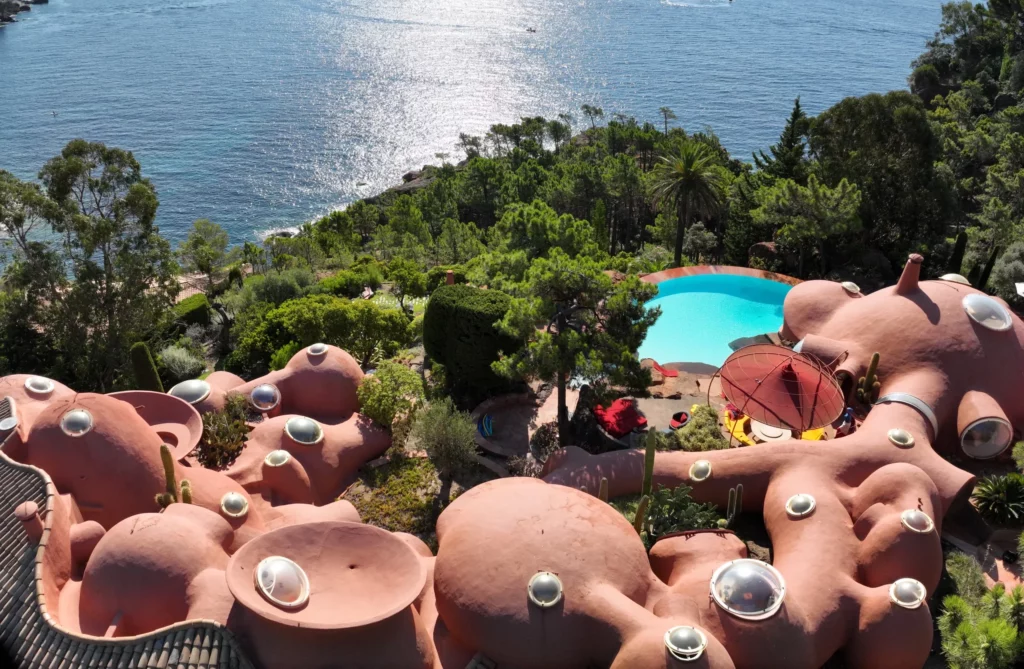
It all begins with a landscape. The red rocks of the Estérel plunge into the Mediterranean, facing the Bay of Cannes and the Lérins Islands.
A spectacular site, where light and terrain combine to create a natural setting of great power. Captivated by this raw beauty, Pierre Bernard purchased a plot of land on the heights of the Port-La-Galère estate.
His initial plan was simple: to build a vacation home for his family. But this exceptional location would soon inspire a much more ambitious vision
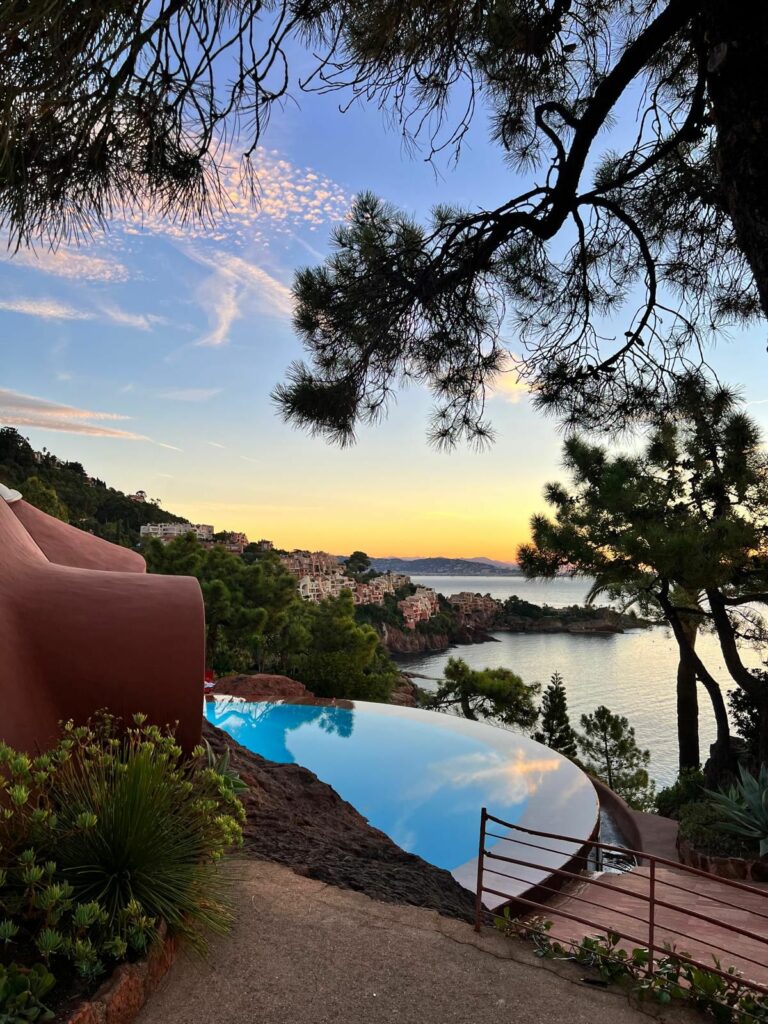
Perched on the heights of the private Port-La-Galère estate, the Maison Bernard is in constant harmony with its surroundings.
Its rounded forms seem to emerge from the rock and extend the lines of the landscape.
The windows frame the sea and the light, while the terraces and hanging gardens
extend the interior spaces.
It all begins with a landscape. The red rocks of the Estérel plunge into the Mediterranean, facing the Bay of Cannes and the Lérins Islands.
A spectacular site, where light and terrain combine to create a natural setting of great power. Captivated by this raw beauty, Pierre Bernard purchased a plot of land on the heights of the Port-La-Galère estate.
His initial plan was simple: to build a vacation home for his family. But this exceptional location would soon inspire a much more ambitious vision
Perched on the heights of the private Port-La-Galère estate, the Maison Bernard is in constant harmony with its surroundings.
Its rounded forms seem to emerge from the rock and extend the lines of the landscape.
The windows frame the sea and the light, while the terraces and hanging gardens
extend the interior spaces.

La Maison Bernard — a statement in architecture designed by Antti Lovag.